Forst Kienberg_Hammerherrenhaus
As though it has always belonged …
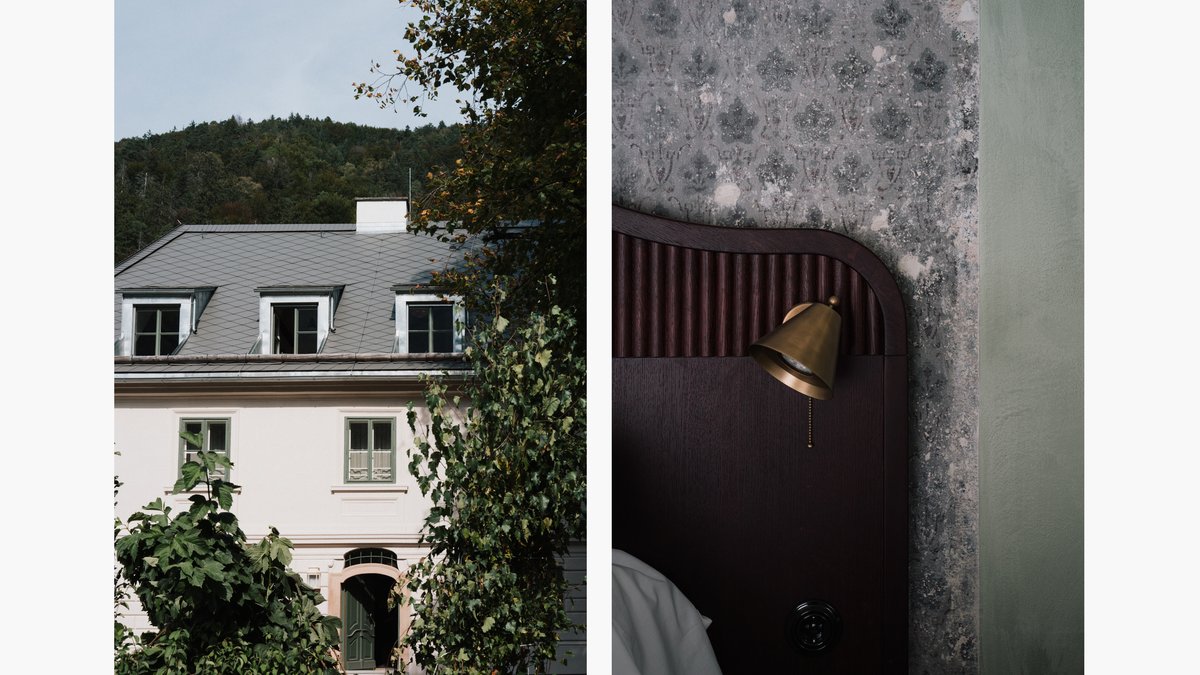
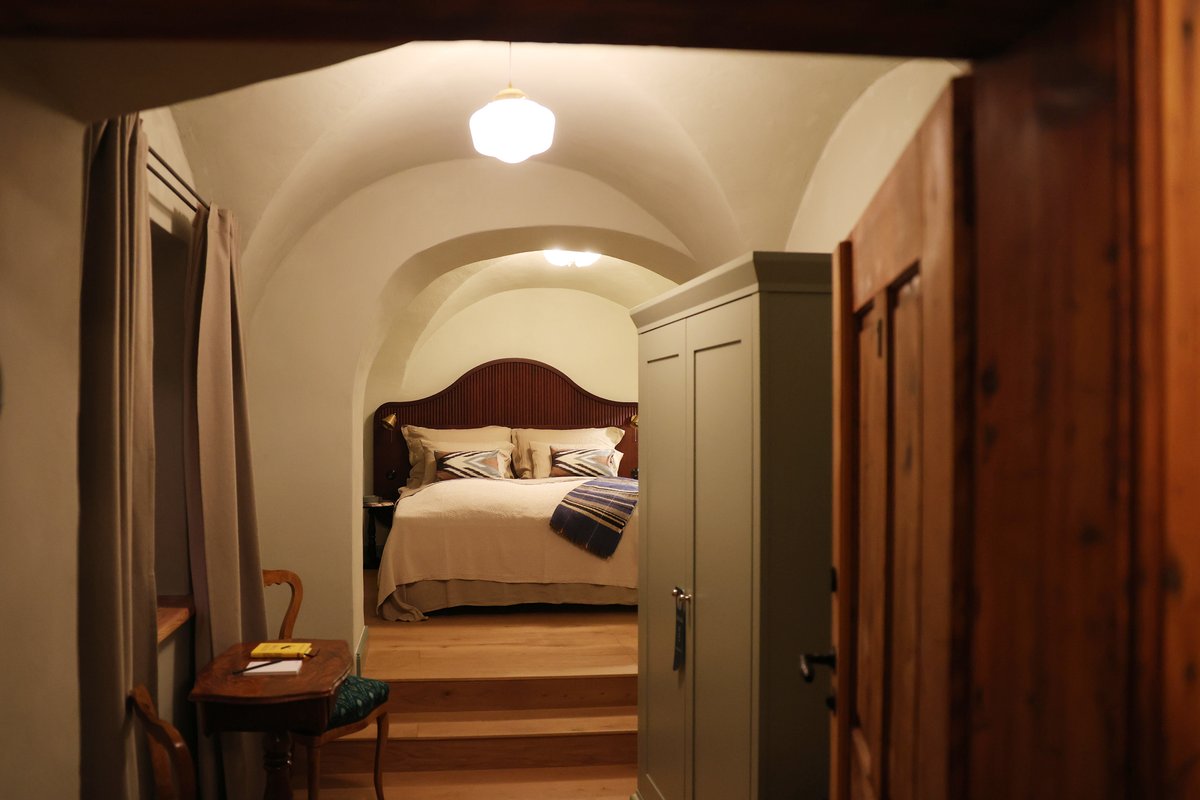
BWM have designed the interiors for the fully renovated Hammerherrenhaus (historic ironworks owner’s residence) and the barn at Forst Kienberg. The concept unites a clear, understated design with refined details and unexpected elements. A finely graded colour palette, in combination with both restored and reinterpreted furniture, creates an atmosphere that feels as though it has always belonged.
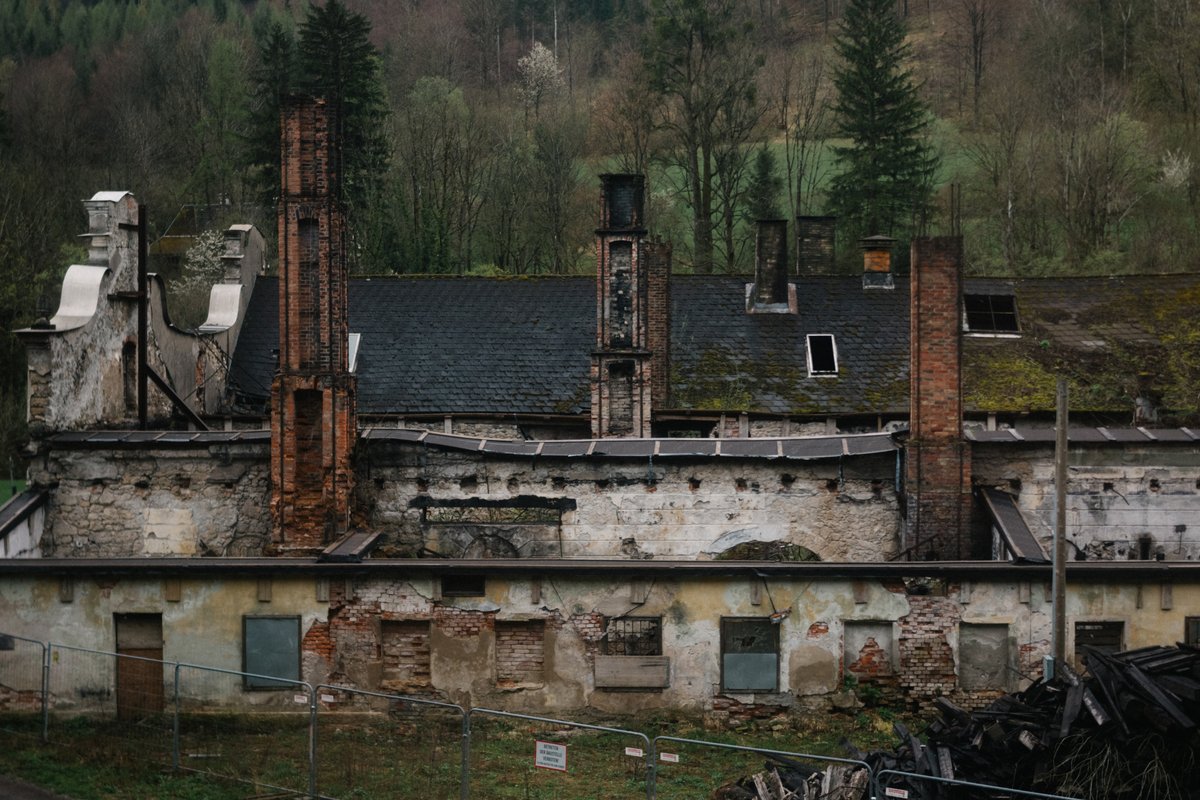
The Hammerherrenhaus, a heritage-protected historic building at Forst Kienberg, has been extensively renovated and its interiors completely redesigned. The renovation, carried out in close consultation with the Federal Monuments Authority and informed by the building’s history, set the direction for an interior design concept that respects the historical fabric and builds naturally on it.
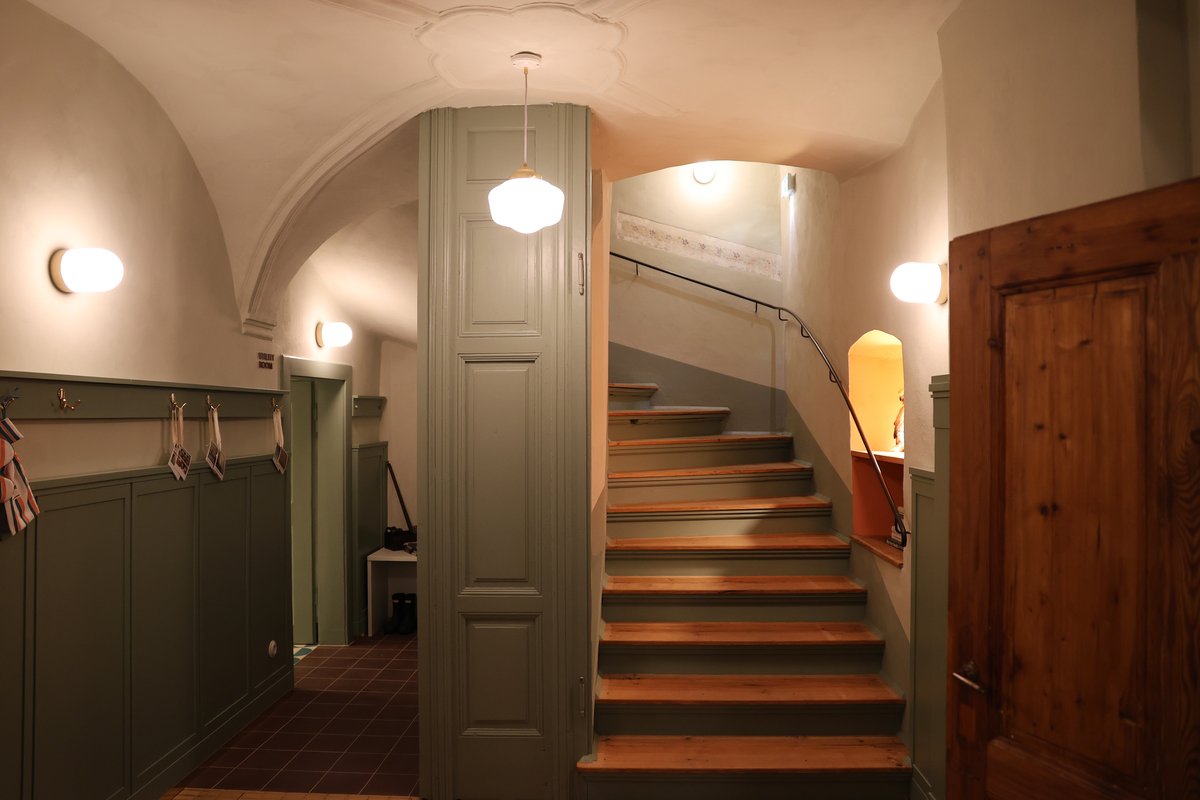
“Effortlessly cool – the perfect normal” is the guiding principle behind the design, translating into a restrained, natural atmosphere with subtle variations and surprising details. The rooms are pared back to the essentials, with varying shades of sage green tying them together. This defining colour runs throughout the building, from the walls and built-in furniture to the coat-hanging area.
The interior design brings together the building’s historic fabric and modern-day needs. The existing floors were preserved, restored or complemented with new materials. The entrance area, for instance, features the original stone floor, while the old wooden floorboards in the guest rooms were restored and reinstalled. Lime-based paints, traditional materials and old wall paintings reflect the building’s history, while underfloor heating, modern domestic engineering and newly interpreted details meet contemporary standards. The light switches and power sockets are designed to resemble the original fittings.

„Effortlessly cool – the perfect normal“ so das gestalterische Leitbild: eine zurückhaltende, selbstverständliche Atmosphäre mit feinen Abweichungen und unerwarteten Details.Erich Bernard
Understated comfort.
The redesign allows the entire building to be rented for exclusive use. It offers a variety of options for work or for social events as well as for privacy and relaxation. Cooking workshops, team-building events or yoga weekends are just a few of the experiences that can be hosted here in combination with the adjacent barn. The kitchen, dining room and salon form the main communal areas.
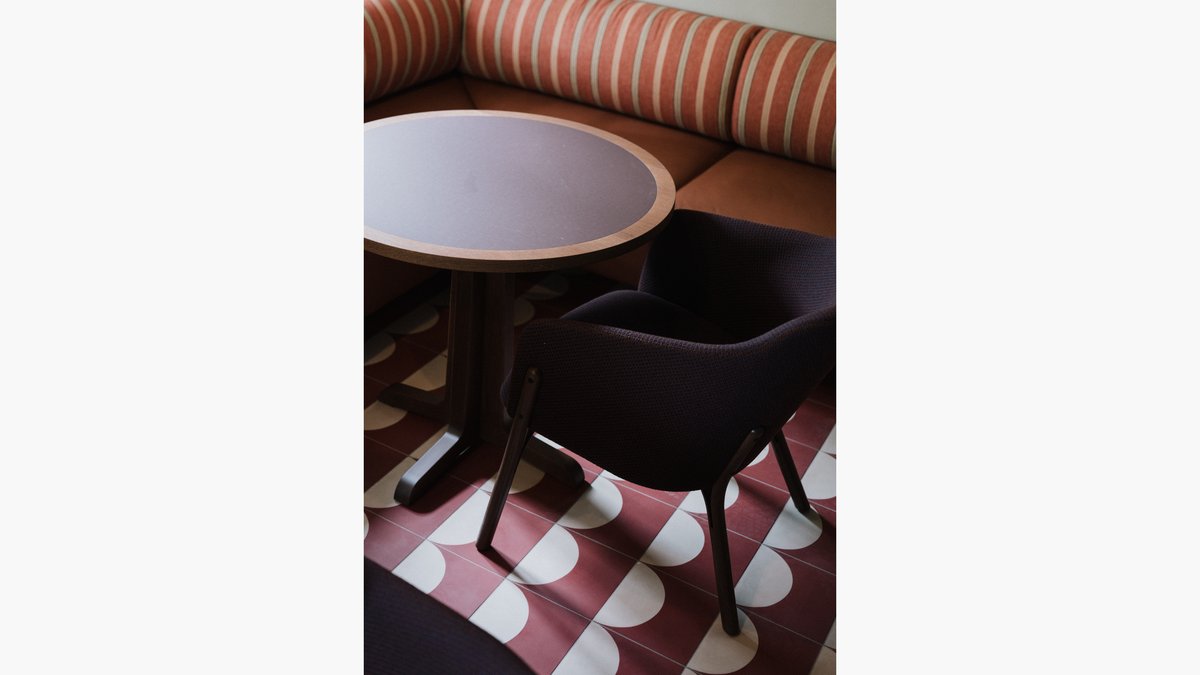
The design of the communal kitchen is deliberately pared back, allowing the craft of cooking to take centre stage. The cement floor tiles form playful patterns that add a lively contrast to the refined simplicity of the overall design. A large worktable is the centrepiece of the room, while seating by the window offers a cosy spot to relax and socialise. The ground-floor dining room, which can also be used as a seminar or meeting space for up to 10 people, opens directly onto the outdoors and has the feel of a conservatory. The large dining table with an aged patina and the traditional-style tiled stove create a relaxed atmosphere. The salon on the first floor is designed as a communal space, with a small kitchenette in the anteroom. Glazing on three sides opens up uninterrupted views of the surrounding greenery and mature trees.
A surprise in every room …
Thoughtfully chosen furnishings provide a counterpoint to the otherwise restrained design. Objets trouvés stemming from the client’s own collection – including Biedermeier furniture, side tables and bedside tables – were restored, reupholstered and seamlessly integrated into the rooms. Lounge chairs from the 1960s sit alongside older furniture and textiles from a variety of cultural contexts. Ikat fabrics, kilims (in collaboration with Mizrahi Fine arts) and other vintage pieces complement the design. The result is an eclectic décor that resists being pigeon-holed and moves effortlessly between centuries.
Thoughtful attention to detail.
The same design philosophy runs through all eight guest rooms – one on the ground floor, five on the first floor, and two in the attic. Curved cherrywood headboards, different shades of green applied to the walls and built-in furniture, as well as bespoke lighting fixtures and seating add subtle accents without overpowering the overall mellow feel. The building’s historical roof structure remains visible in the attic, where new structural supports have been integrated while allowing the original framework to take centre stage. Two existing chimneys that converge in the attic give character to the anteroom and the adjacent rooms. As in the kitchen, patterned floor tiles in the bathrooms provide a contrast to the overall understated aesthetic. Details such as power sockets take their cues from historic designs while meeting today’s technical standards.
A barn for events.
The barn has also been renovated, creating a new space for events and gatherings alongside the Hammerherrenhaus. Black on the outside, the barn houses a large event space with a foyer, a terrace and a breakout area. Inside the main room, stained birch plywood on the walls and furniture and vintage industrial lighting set the tone. The foyer includes a coat-hanging area and a kitchenette with counter space for a buffet. Genuine brick slips give the buffet furniture character. A basin made of Rauriser Blau stone complements the pared-back, material-led interior.
Task
Interior design for the existing Hammerherrenhaus and barn at Forst Kienberg for the integration of new uses
Date
10/2026
Client
Forst- und Liegenschaftsverwaltung Kienberg GmbH
BWM Team
Erich Bernard, Marlene Gesierich, Pia Temt, Eleni Nagl, Tobias Richter, Isabel Tendero Sierra, Robert Mago
Image credit
Fiona Oehler, ÖGLB/Albert Malli
Participants
Architekcture, planning, coordination with the Federal Monuments Authority
Hammerherrenhaus: Theresa Müller (studio jute GmbH) / Die Scheune: Sebastian Lengauer und Julia Horvath (studio jute GmbH)
Branding
brand unit
ÖBA
Edelmüller Architektur Management ZT GmbH
Statics
Retter & Partner Ziviltechniker GmbH
Light design
Klaus Pokorny
F&B consulting
Christian Bayer Eissler