Le Labo Vienna
French DNA meets Viennese Modernism.
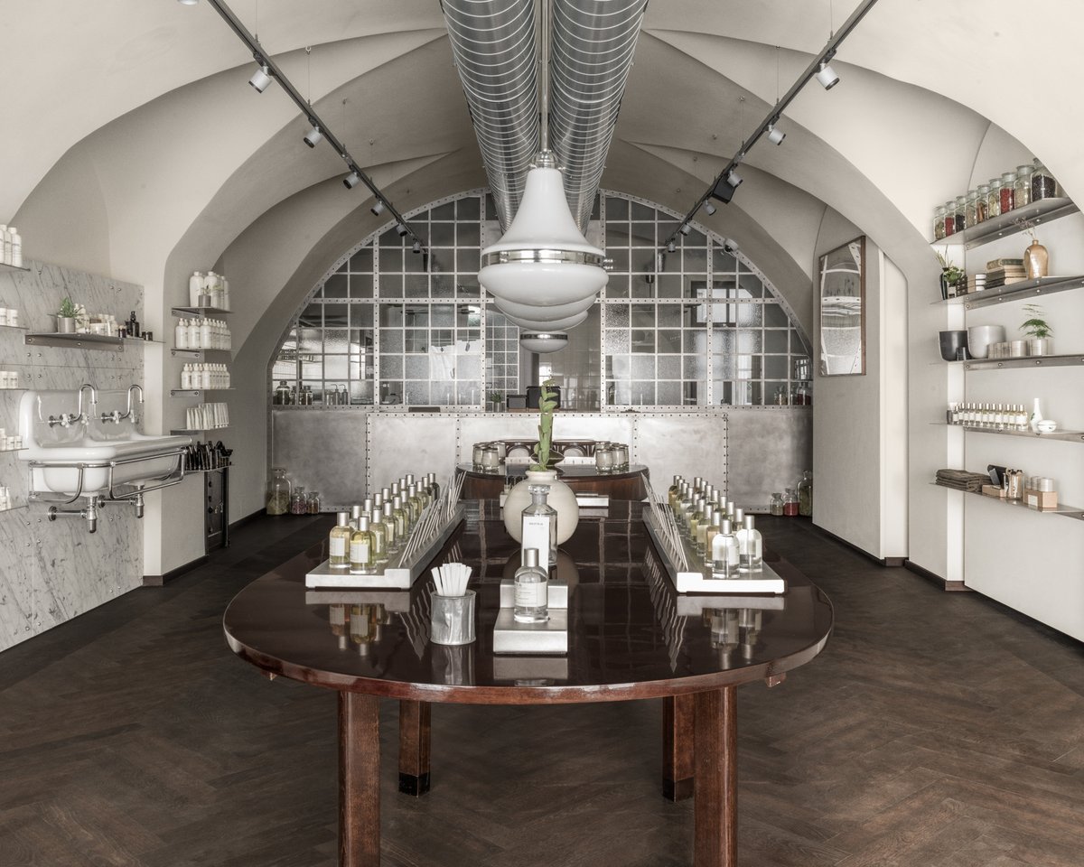
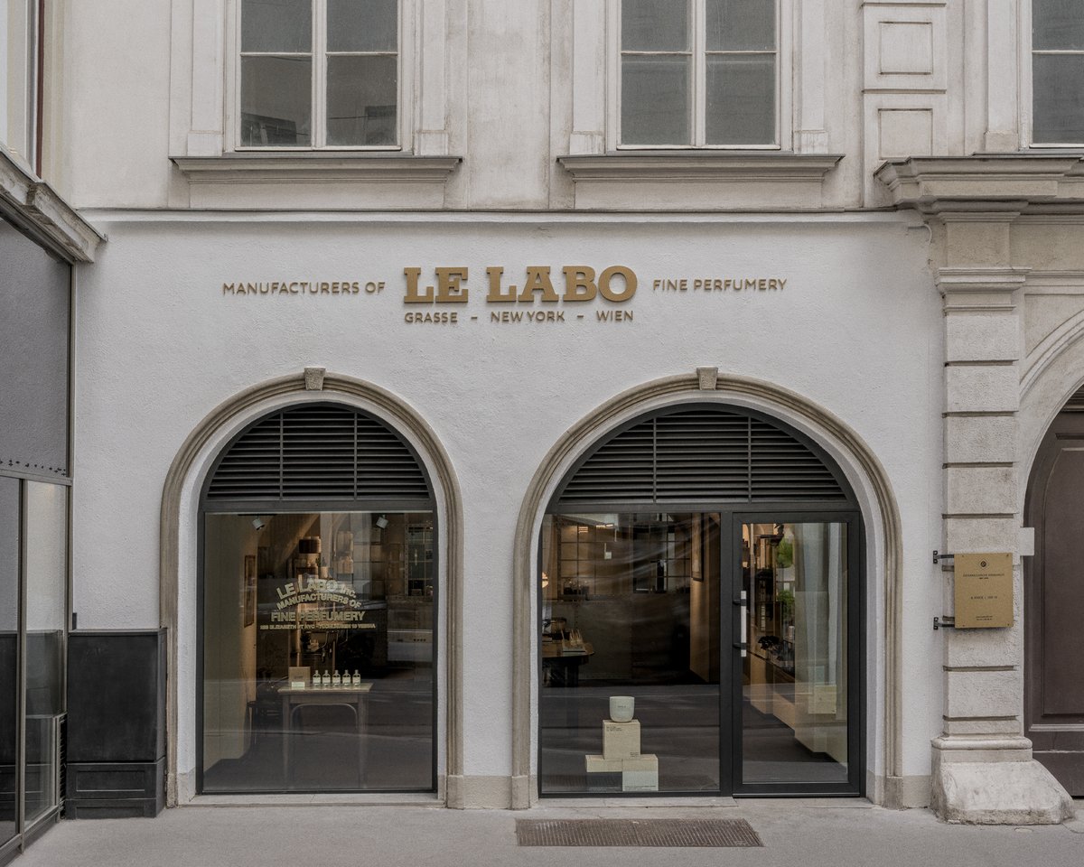
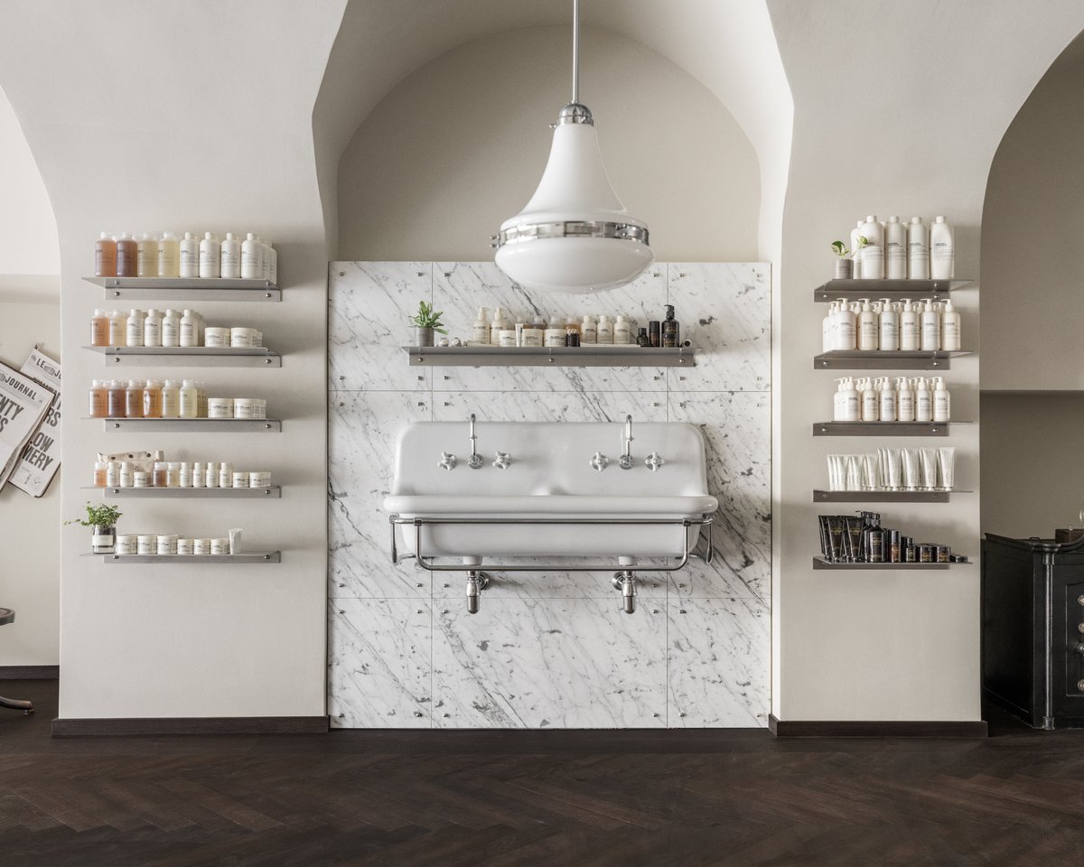
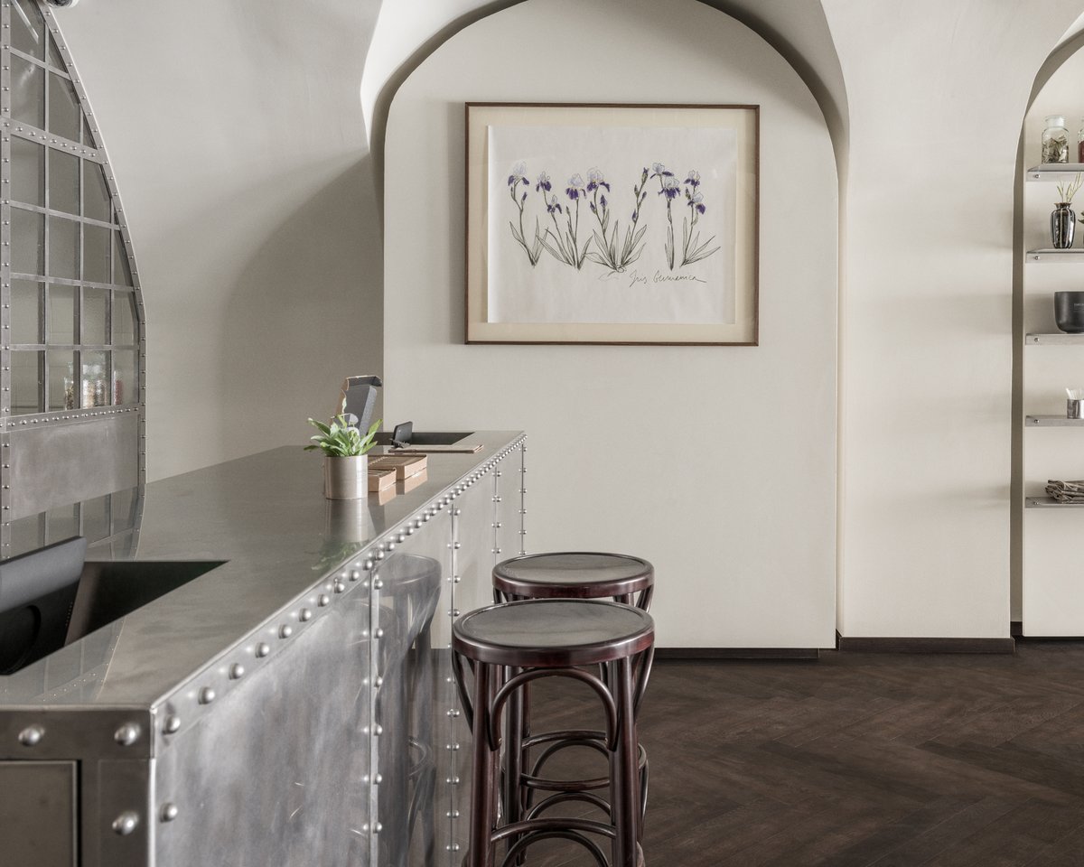
Le Labo introduces its first lab in Vienna’s first district, at Tuchlauben 19. In collaboration with the Deborah Royer of Le Labo Fragances, BWM / bwm retail developed a new store design specifically for the location in Vienna’s first district. The aim was to combine the DNA of Le Labo with Viennese flair.
Situated within a historic building at Tuchlauben 19, the Vienna lab was designed to feel like a continuation of what already existed, beginning with a careful restoration of its original groin-vaulted ceiling. Rooted in the design language of Viennese Modernism, an era whose hallmarks remain embedded in the city’s architecture, the space is anchored by a laboratory counter made of satin-finished stainless steel with the brand’s signature rivets, as well as high-gloss vintage tables where fragrances are displayed. Classic checkerboard tile floors and herringbone parquet flooring, together with the marble-clad rear wall of the washbasin, lend the interior an added sense of refinement.
Task
Collaborated on store design for Le Labo Fragrances in Austria.
Status
Completion
07/2026
Location
Tuchlauben 19, 1010 Wien
Client
Le Labo Fragrances
BWM Team
Erich Bernard, Marlene Gesierich, Ulrike Salchegger-Maidic, Ferdinand Michelfeit, Tanja Hainzl, Livia Hämmerle
Image credit
© Courtesy Le Labo Fragrances
Participants
A project by BWM Designers & Architects and bwm retail.
Structural engineering
Gschwandtl & Lindlbauer ZT GmbH
MEP planning
DI Leo Obkirchner
Surveying
KOPA Vermessung GmbH
Lighting design
Pokorny Lichtarchitektur
Related news
11 August 2026
BWM for Le Labo Fragrances.
Situated within a historic building at Tuchlauben 19, the first lab in Austria was designed to feel like a continuation of what already existed, Rooted in the design language of Viennese Modernism, the space is anchored by a laboratory counter made of satin-finished stainless steel with the brand’s signature rivets, as well as high-gloss vintage tables where fragrances are displayed …